5624 Greenridge Rd, Castro Valley, CA 94552
5624 Greenridge Rd
$1,575,000
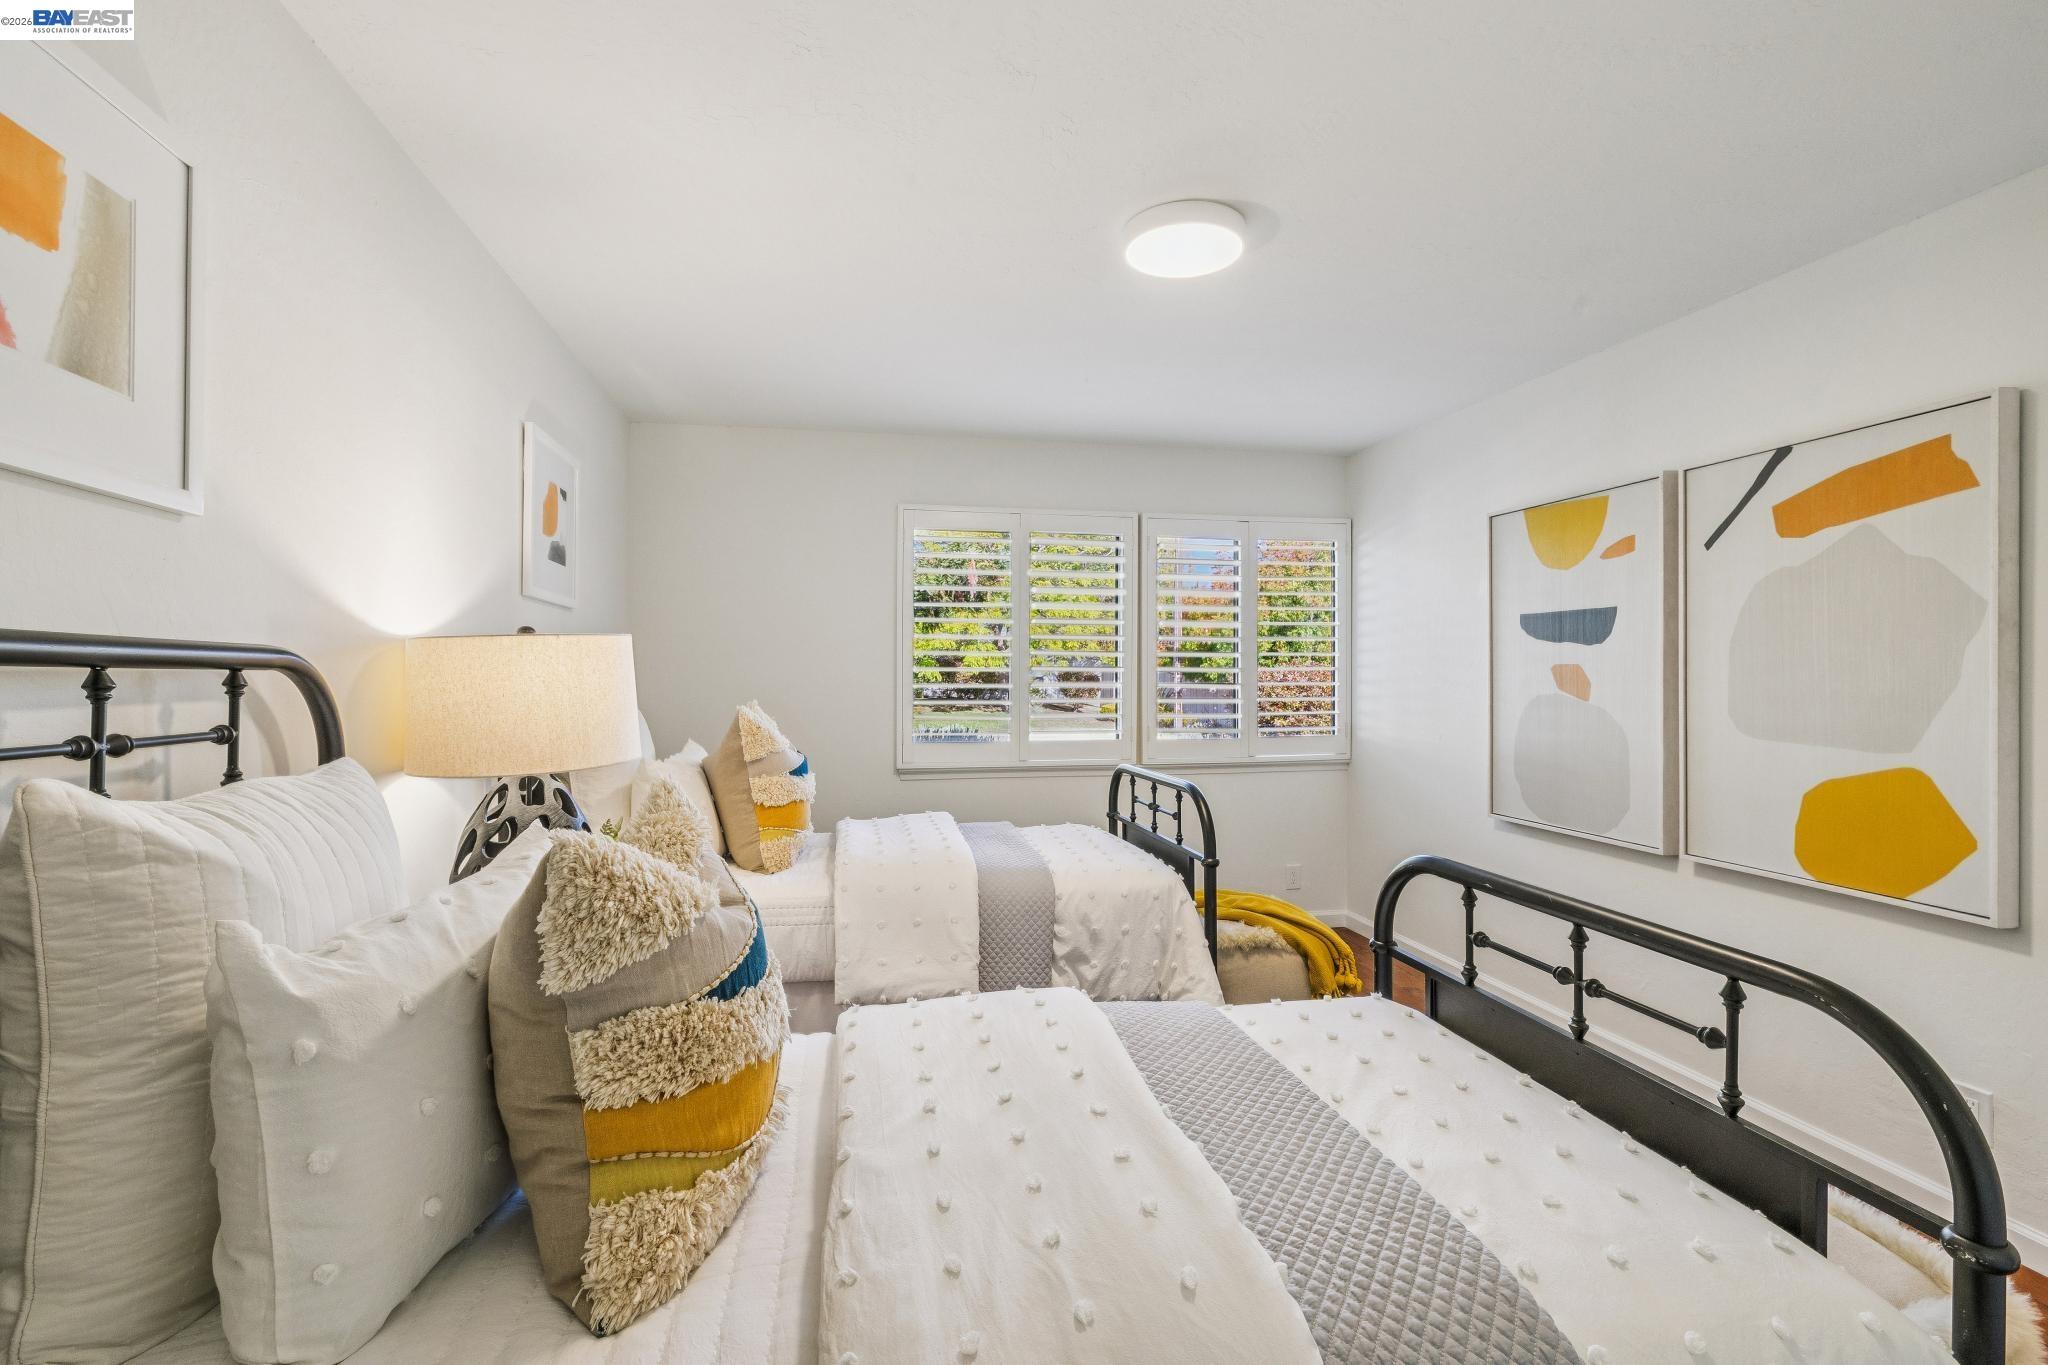
4 beds
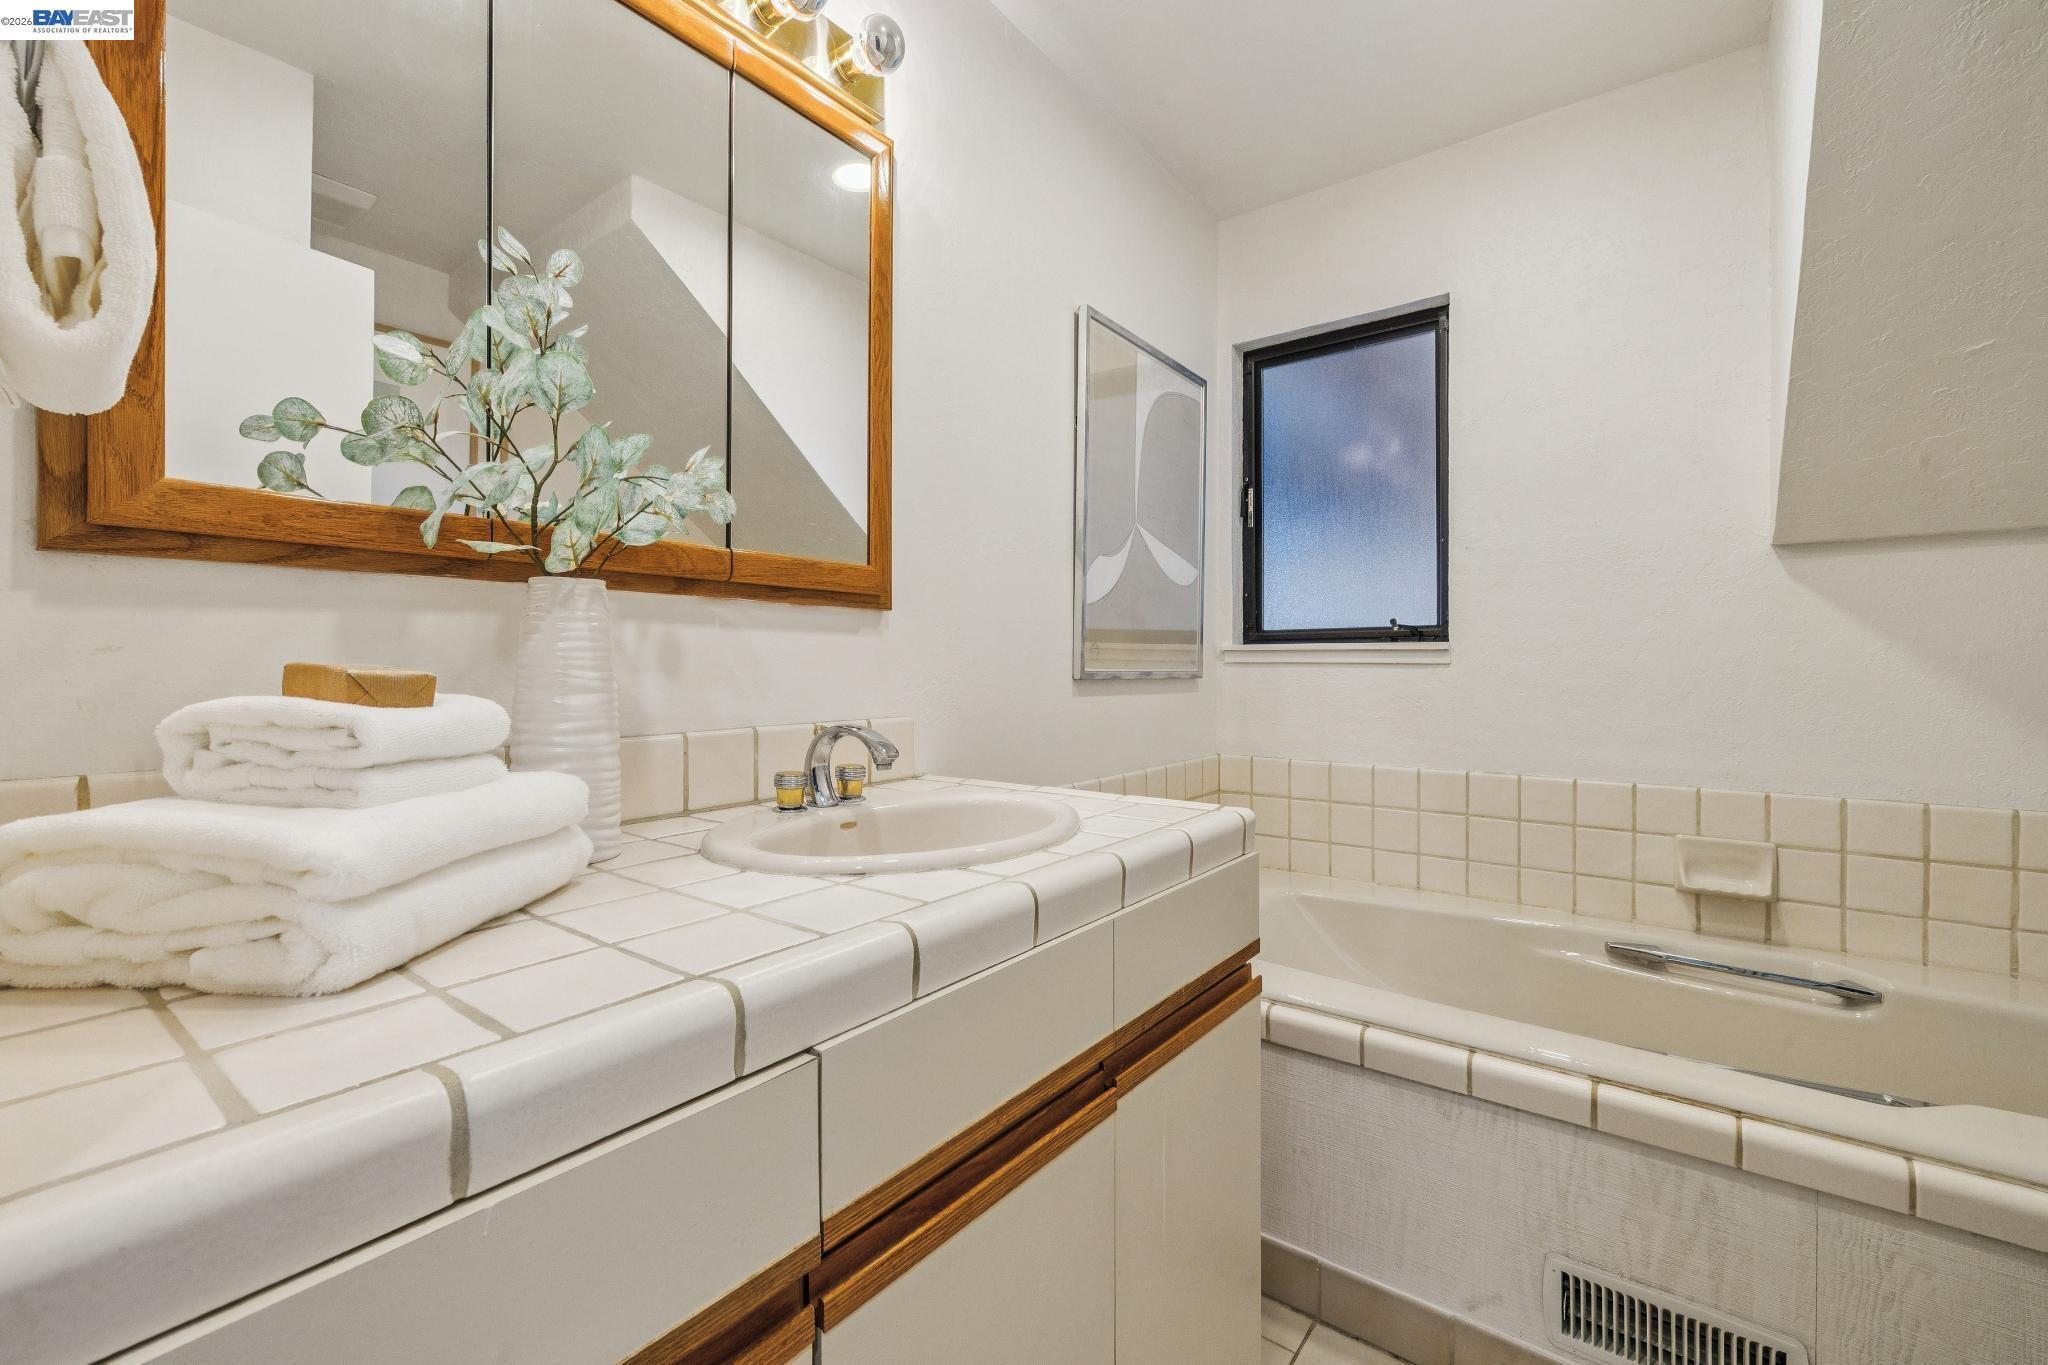
3 full baths
2,298 Sq.Ft.
1967 BUILT
10,823 Sq.Ft. LOT
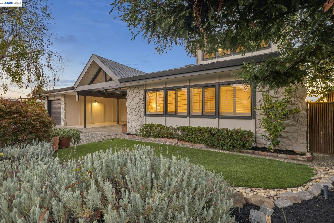
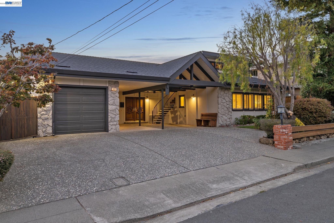
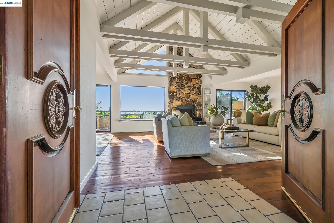
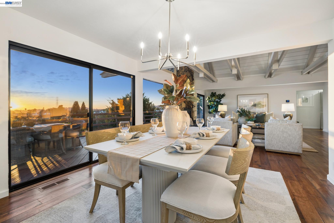
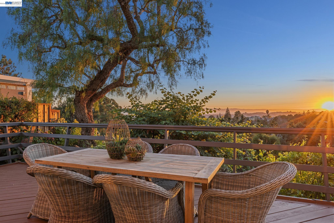
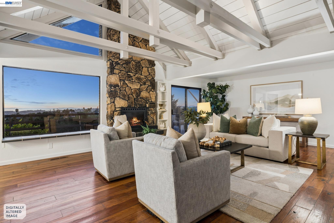
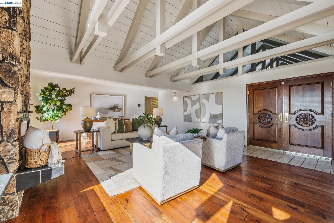
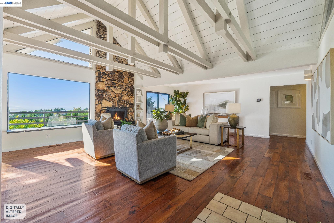
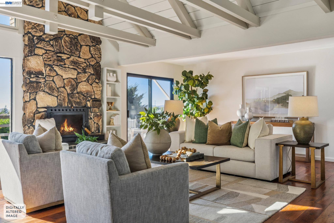
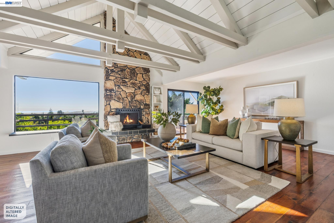
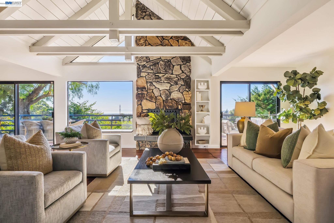
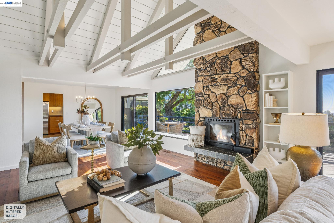
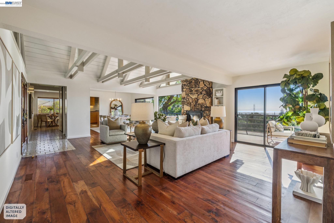
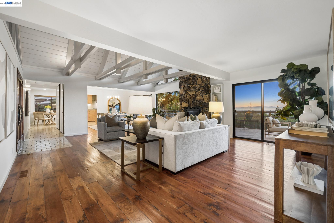
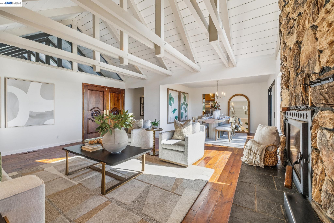
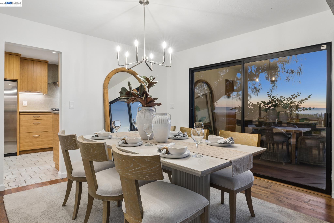
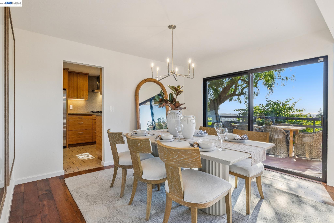
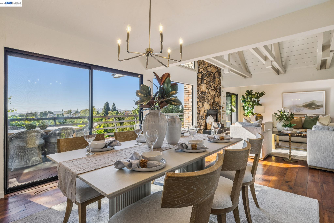
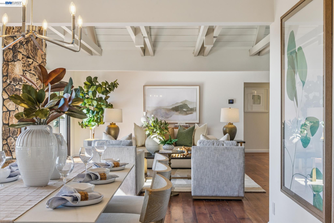
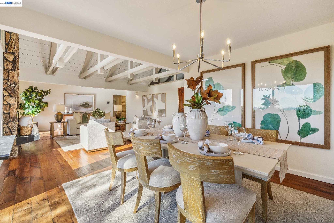
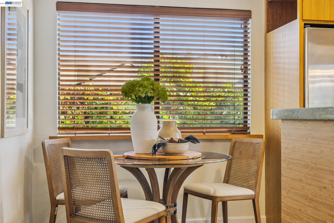
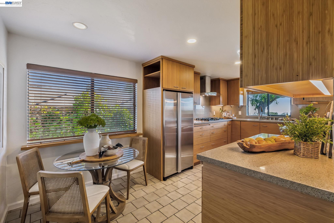
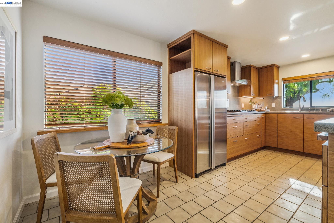
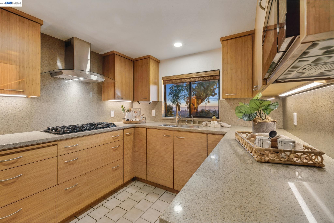
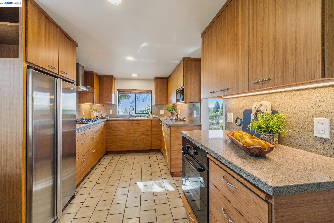
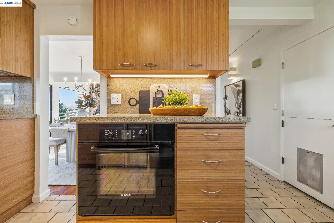
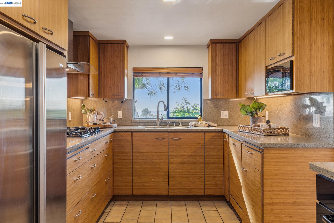
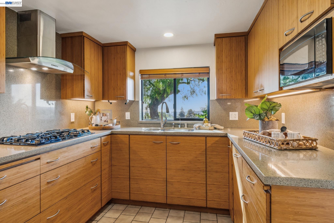
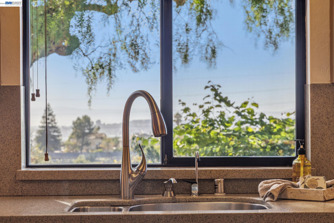
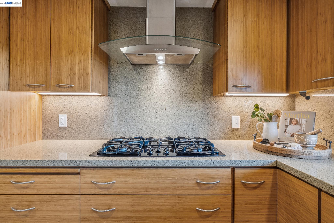
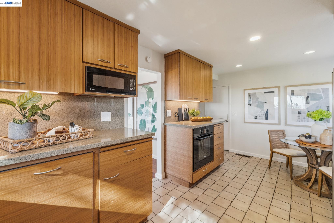
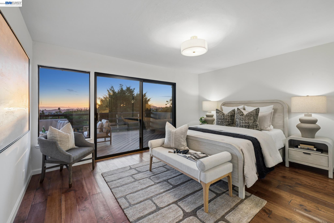
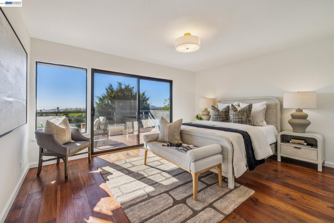
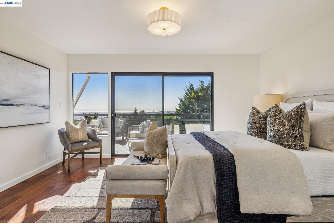
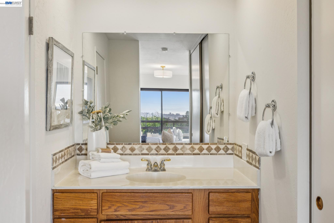
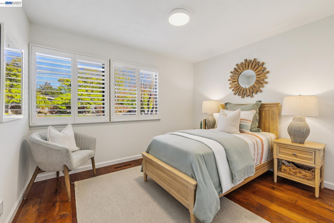
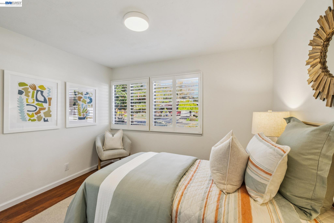
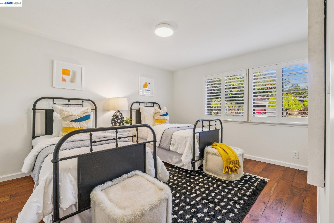
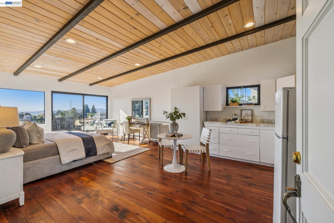
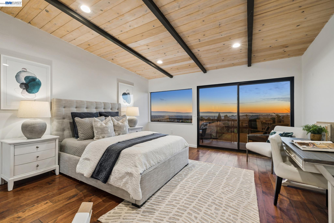
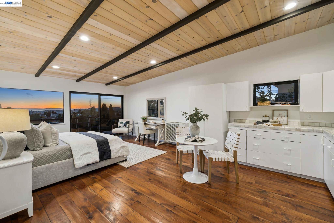
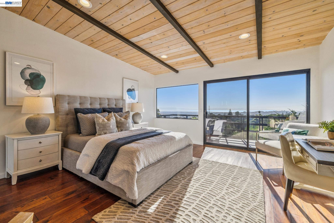
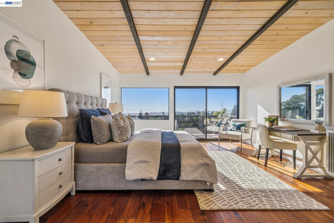
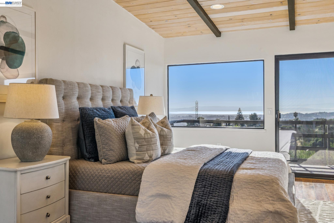
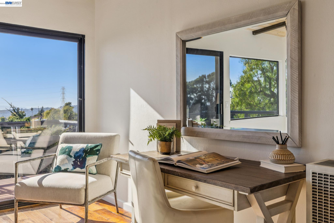
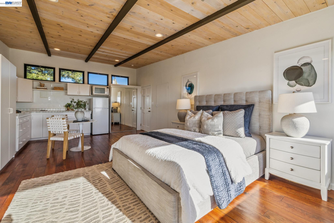
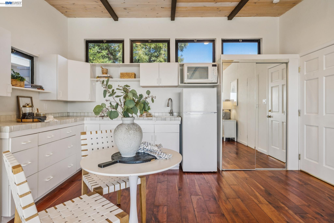
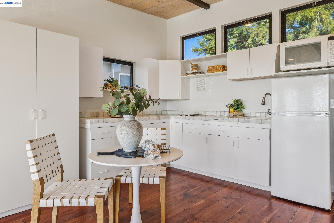
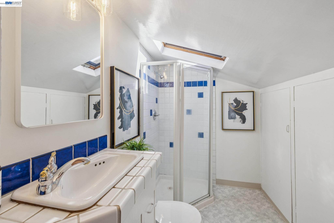
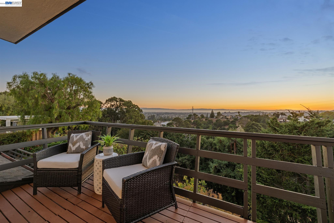
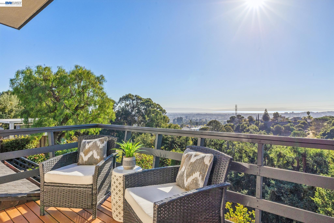
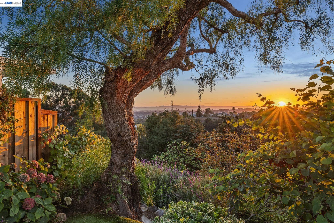
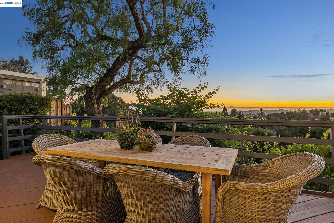
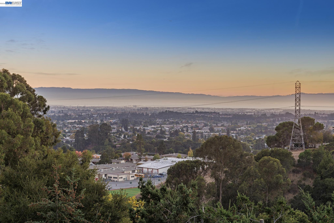
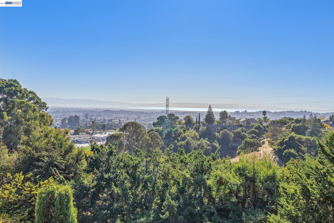
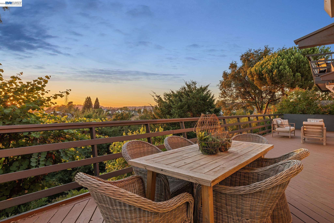
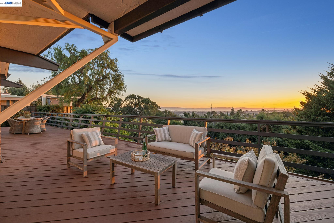
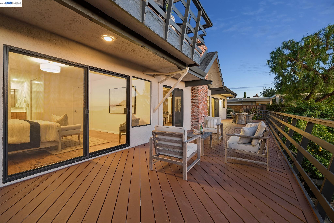
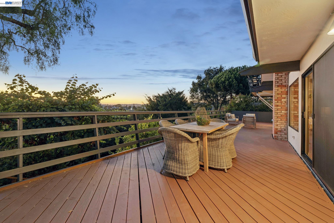
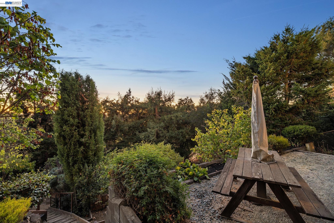
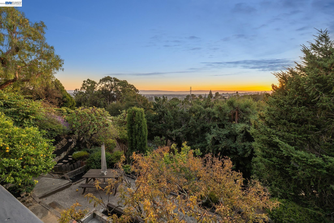
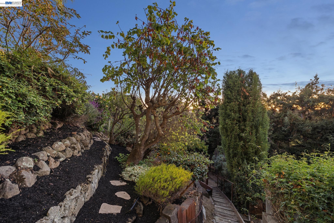
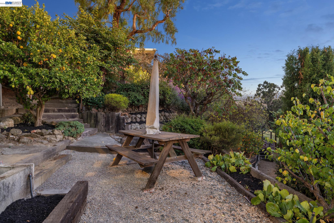
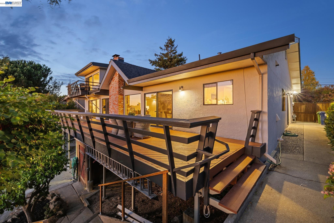
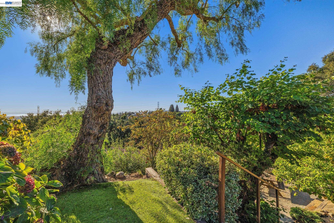
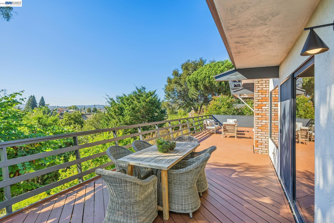
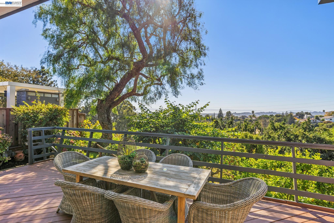
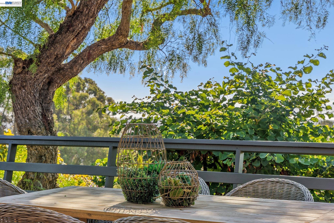
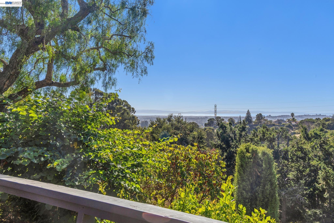
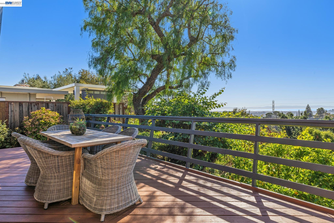
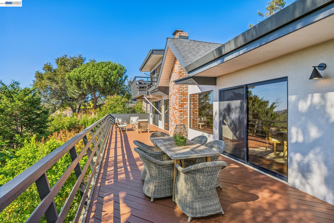
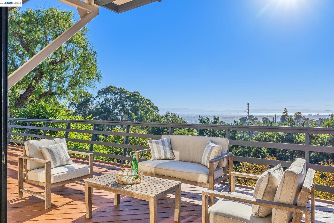
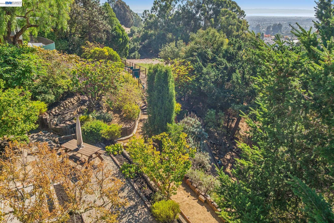
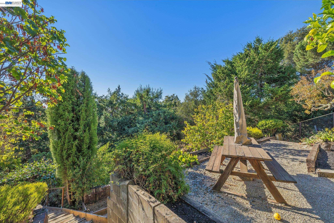
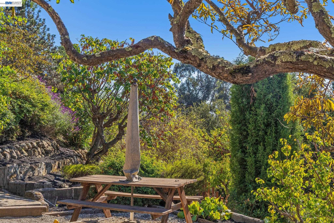
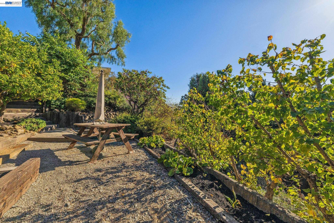
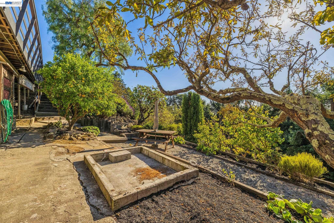
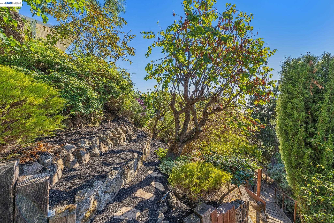
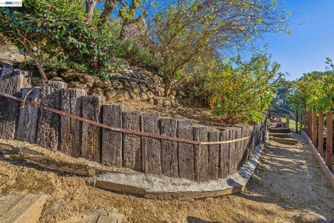
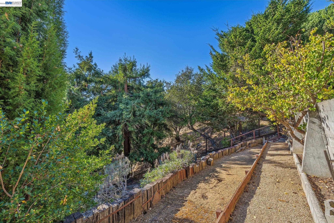
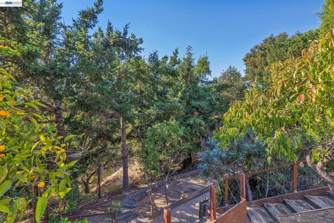
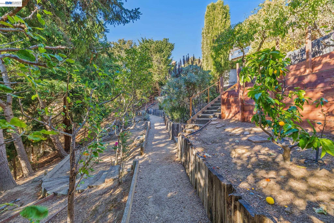
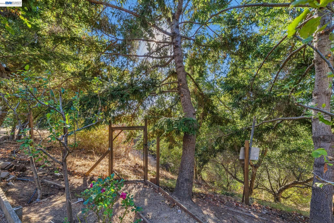
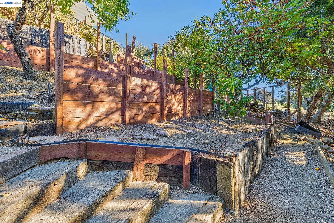
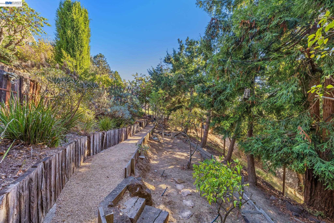
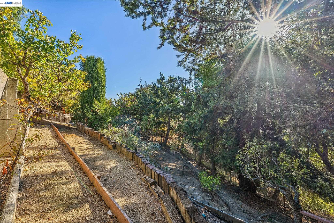
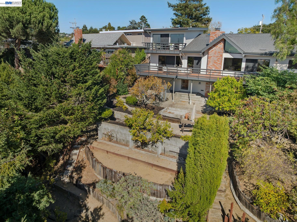
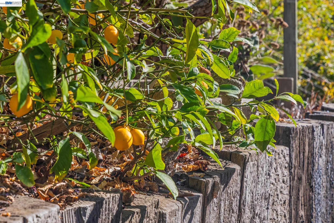
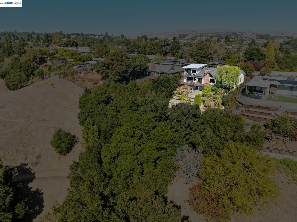
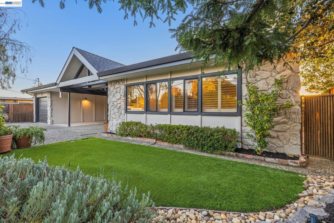
Perched in the sought after Greenridge neighborhood of Castro Valley, this exceptional single level residence offers breathtaking 360 degree views of sparkling city lights and Bay waters, creating a captivating backdrop from day to night. Inside, the thoughtfully designed kitchen features custom bamboo cabinetry and stone countertops, while the dramatic living room showcases soaring vaulted ceilings with exposed beams, a welcoming fireplace, and dual sliding glass doors that seamlessly connect to the expansive outdoor living spaces. Step onto the oversized deck and take in the remarkable hillside setting before descending into an enchanting garden retreat. Meandering terraced pathways are surrounded by colorful florals, mature landscaping, and fruit-bearing trees, including Meyer lemon, apple, and pear. A dedicated area with existing water and electrical connections, previously used for a greenhouse, offers exciting possibilities for gardening and future outdoor projects. Adding tremendous versatility is a private ADU with its own entrance, kitchen, full bathroom, and separate balcony overlooking the beautiful surroundings. Ideal for extended stay guests, potential rental income, a private office, or creative space. Beneath the main deck, a spacious walk-in crawl space is currently configured as a workshop with room for large tools, equipment, and substantial storage. Recent improvements include a brand-new roof, upgraded electrical throughout, drainage improvements, and fresh interior and exterior paint. With panoramic views, single level living, flexible ADU accommodations, extraordinary outdoor spaces, and a magical garden setting, this distinctive Greenridge property is a rare Castro Valley opportunity.

Area & Lot

Status
For Sale
Open House

10/3/2026 1:00PM - 4:00PM PDT

10/4/2026 1:00PM - 4:00PM PDT

Living Space
2,298 Sq.Ft.
Lot Size
10,823 Sq.Ft.
MLS® ID
41150034
Type
Residential
Year Built
1967
Architecture Styles
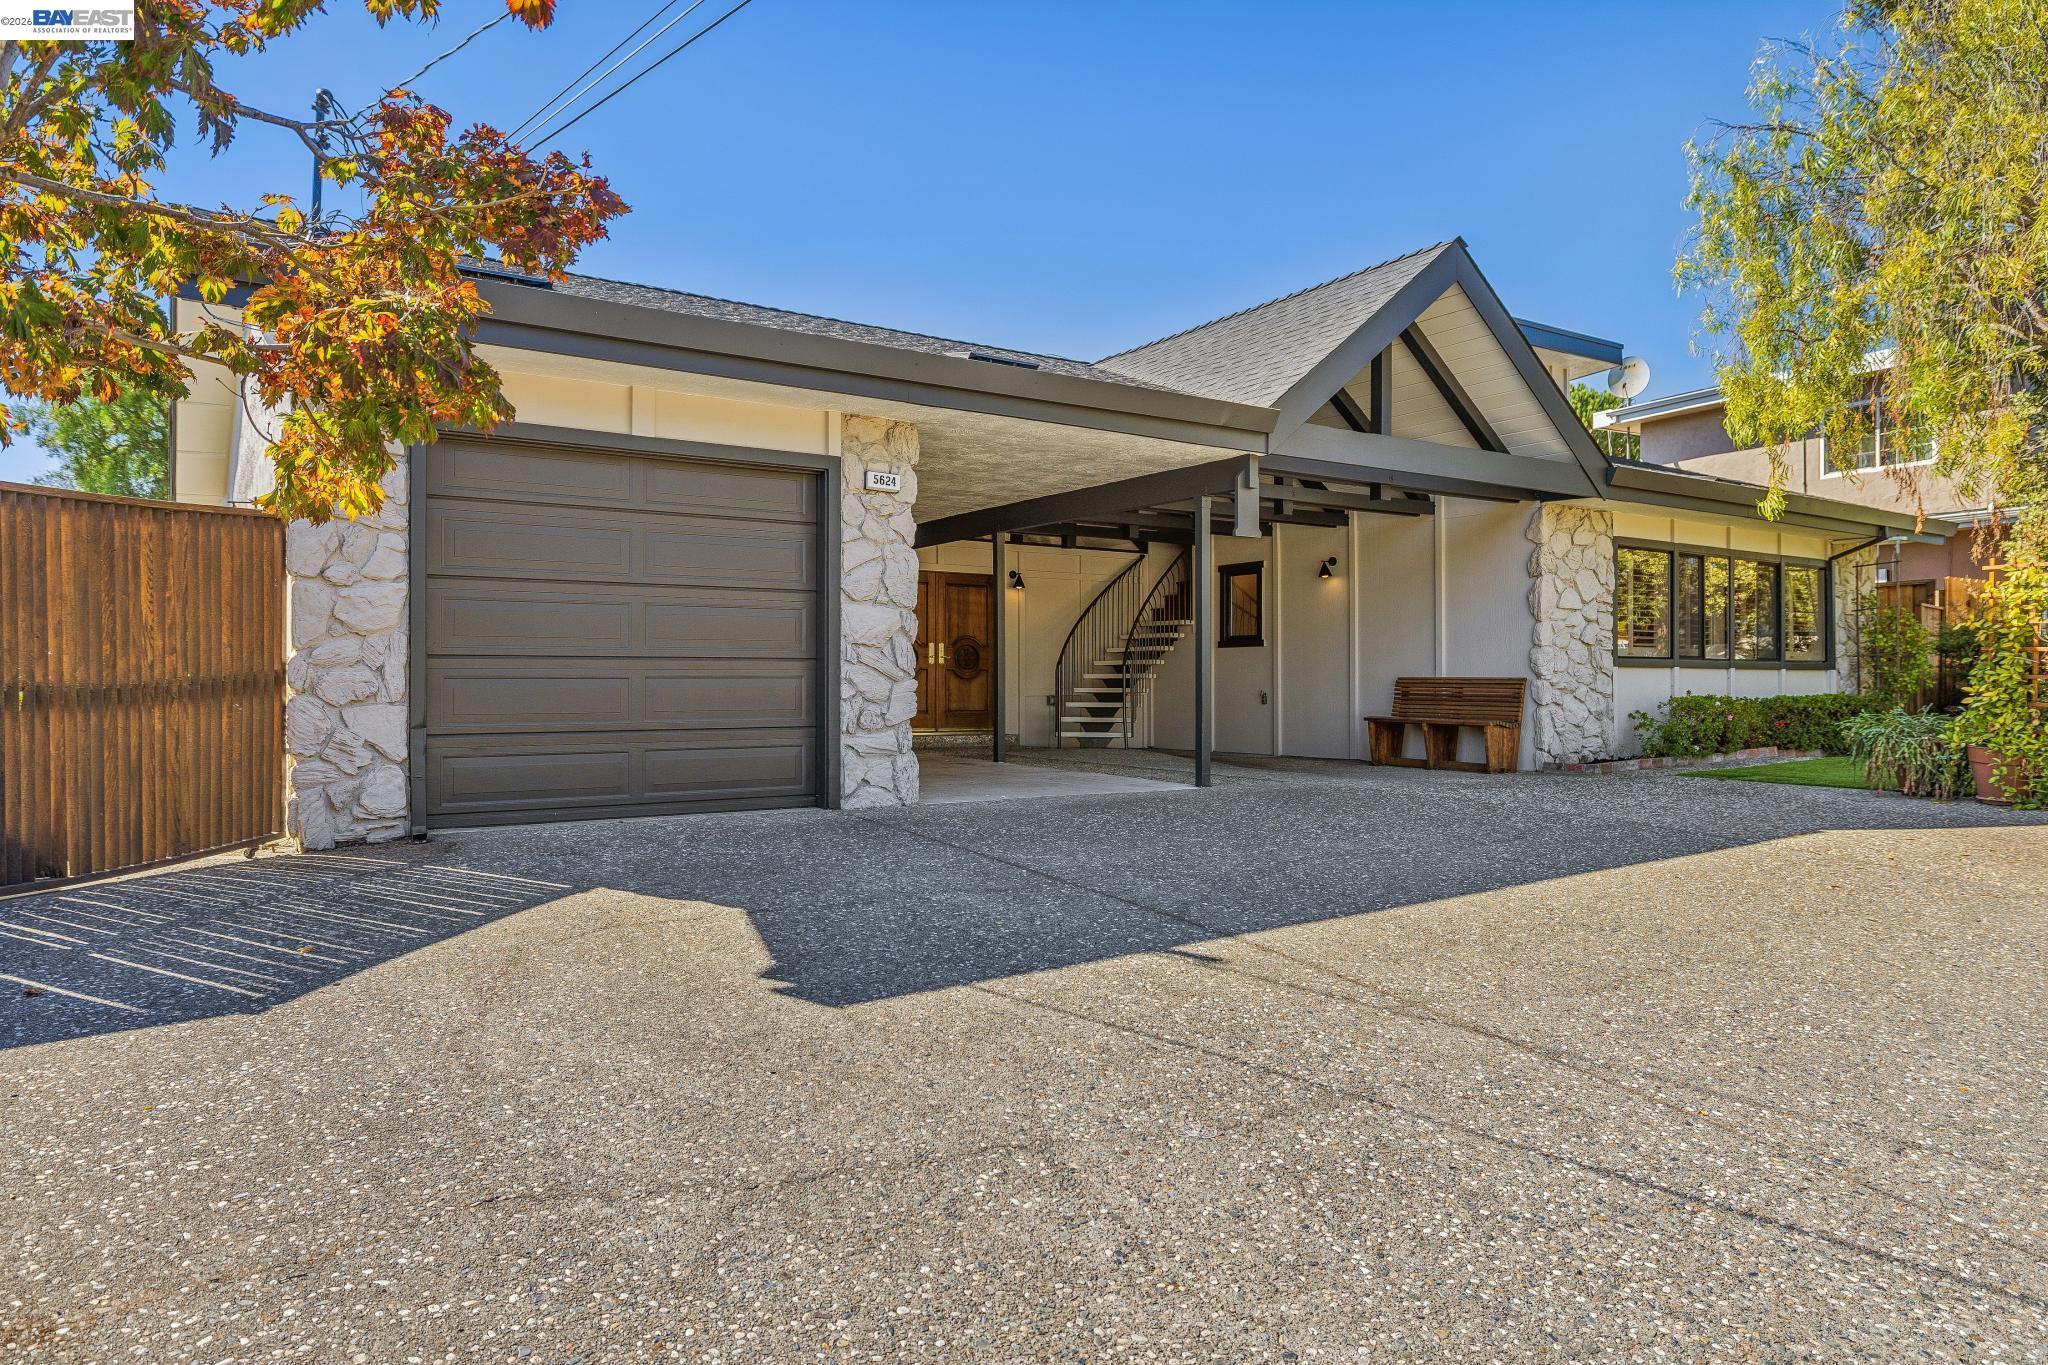
Contemporary, Craftsman
View Description
Bay, Canyon, City Lights, Hills, Panoramic

Interior

Bedrooms
4
Total Bathrooms
3
Full Bathrooms
3
Laundry Room
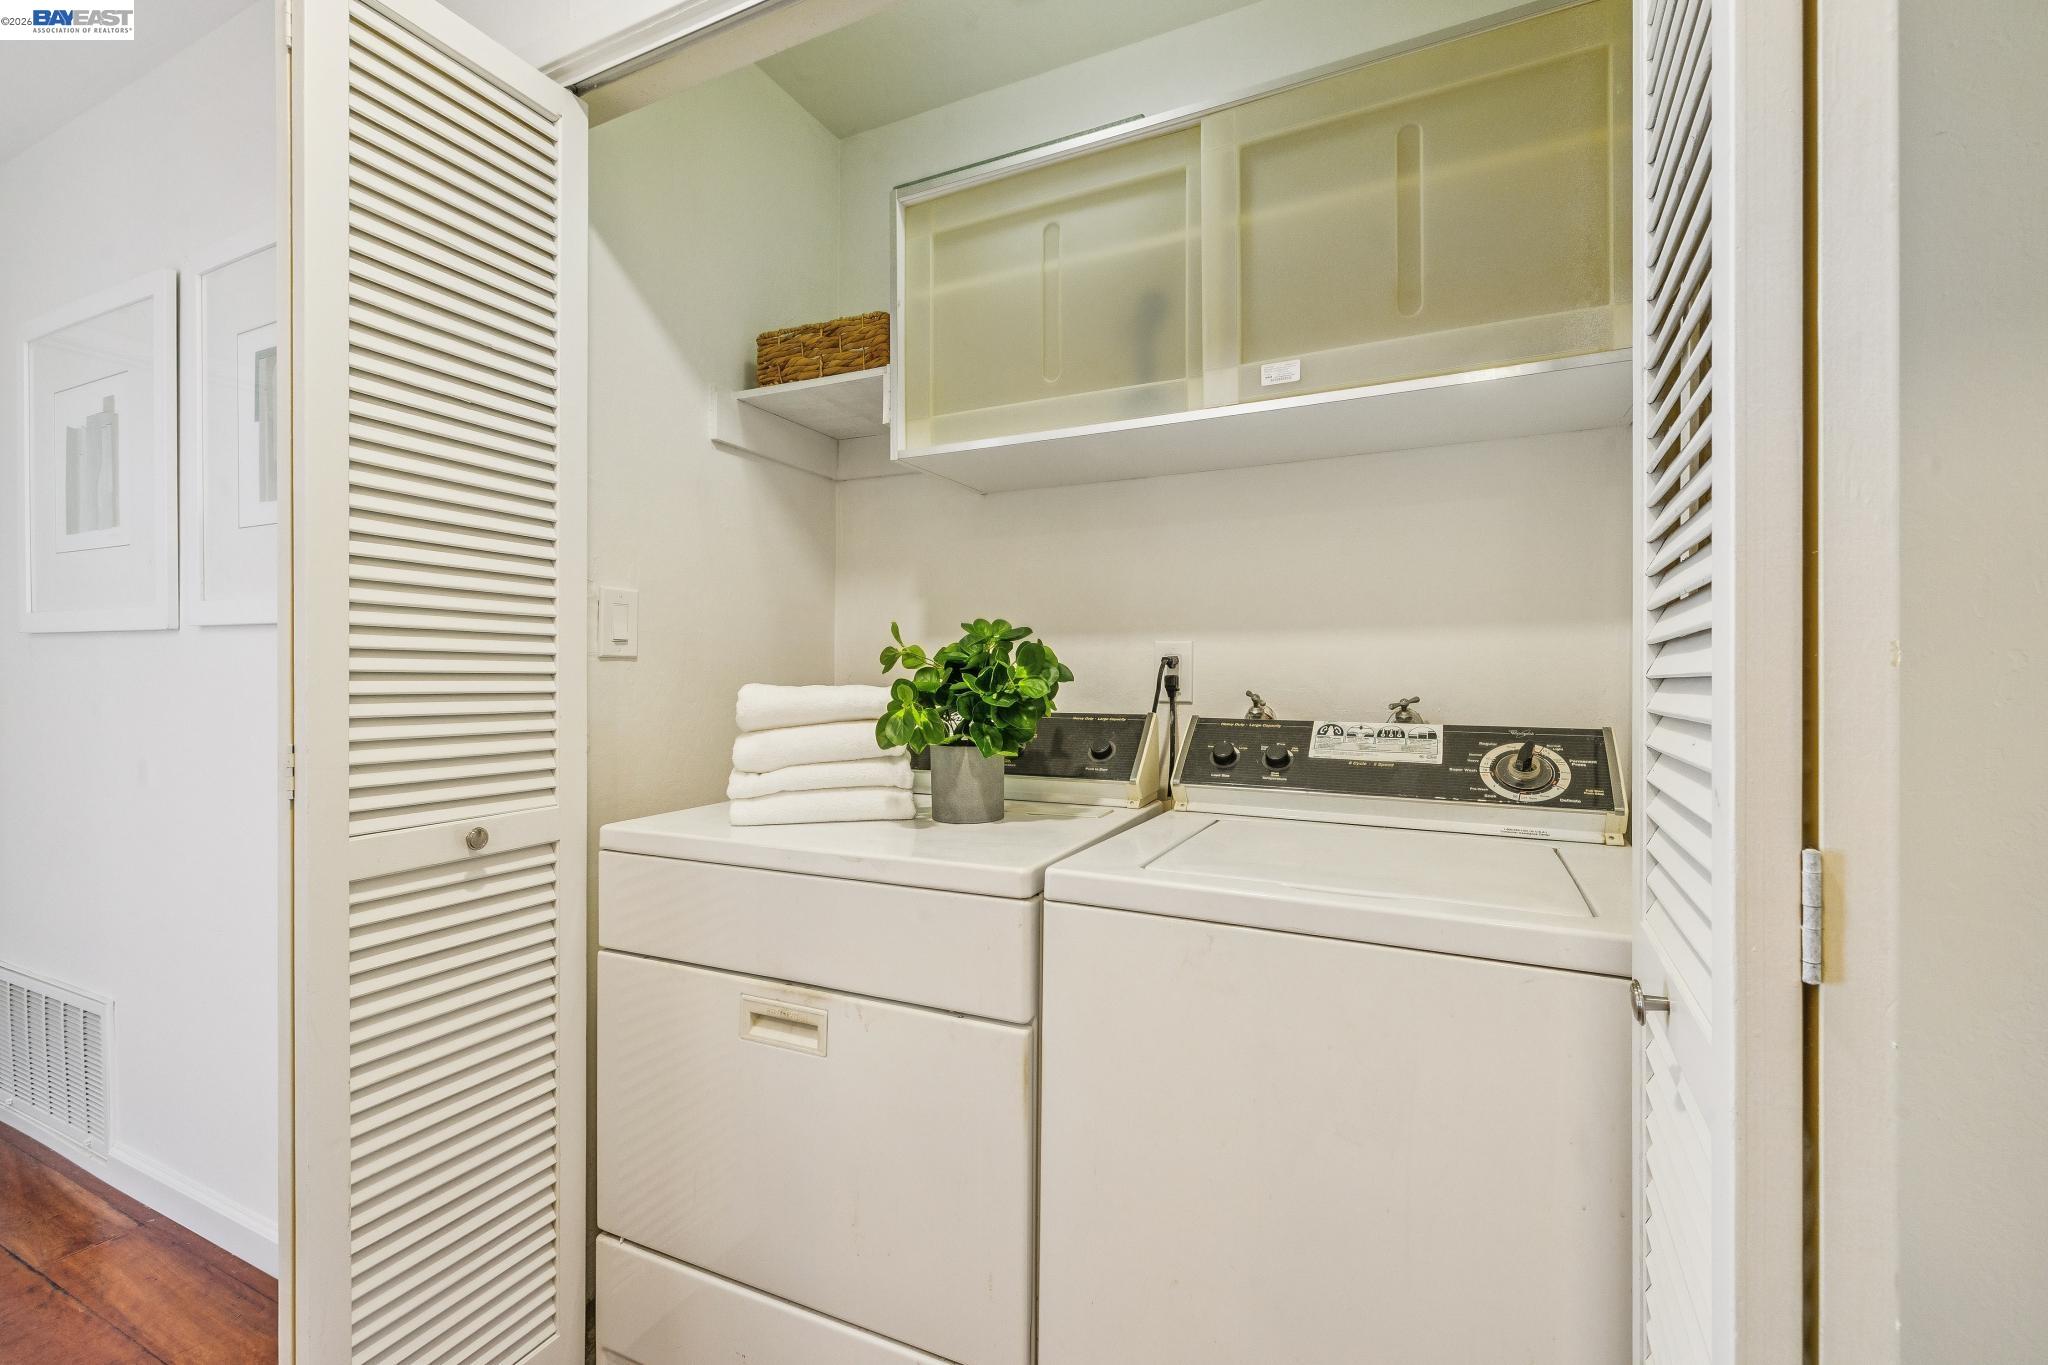
Dryer, Laundry Closet, Washer
Flooring
Hardwood Flrs Throughout, Tile
Fireplace
Living Room, Wood Burning
Appliances
Dishwasher, Gas Range, Plumbed For Ice Maker, Microwave, Oven, Range, Refrigerator, Dryer, Washer, Gas Water Heater
Other Interior Features
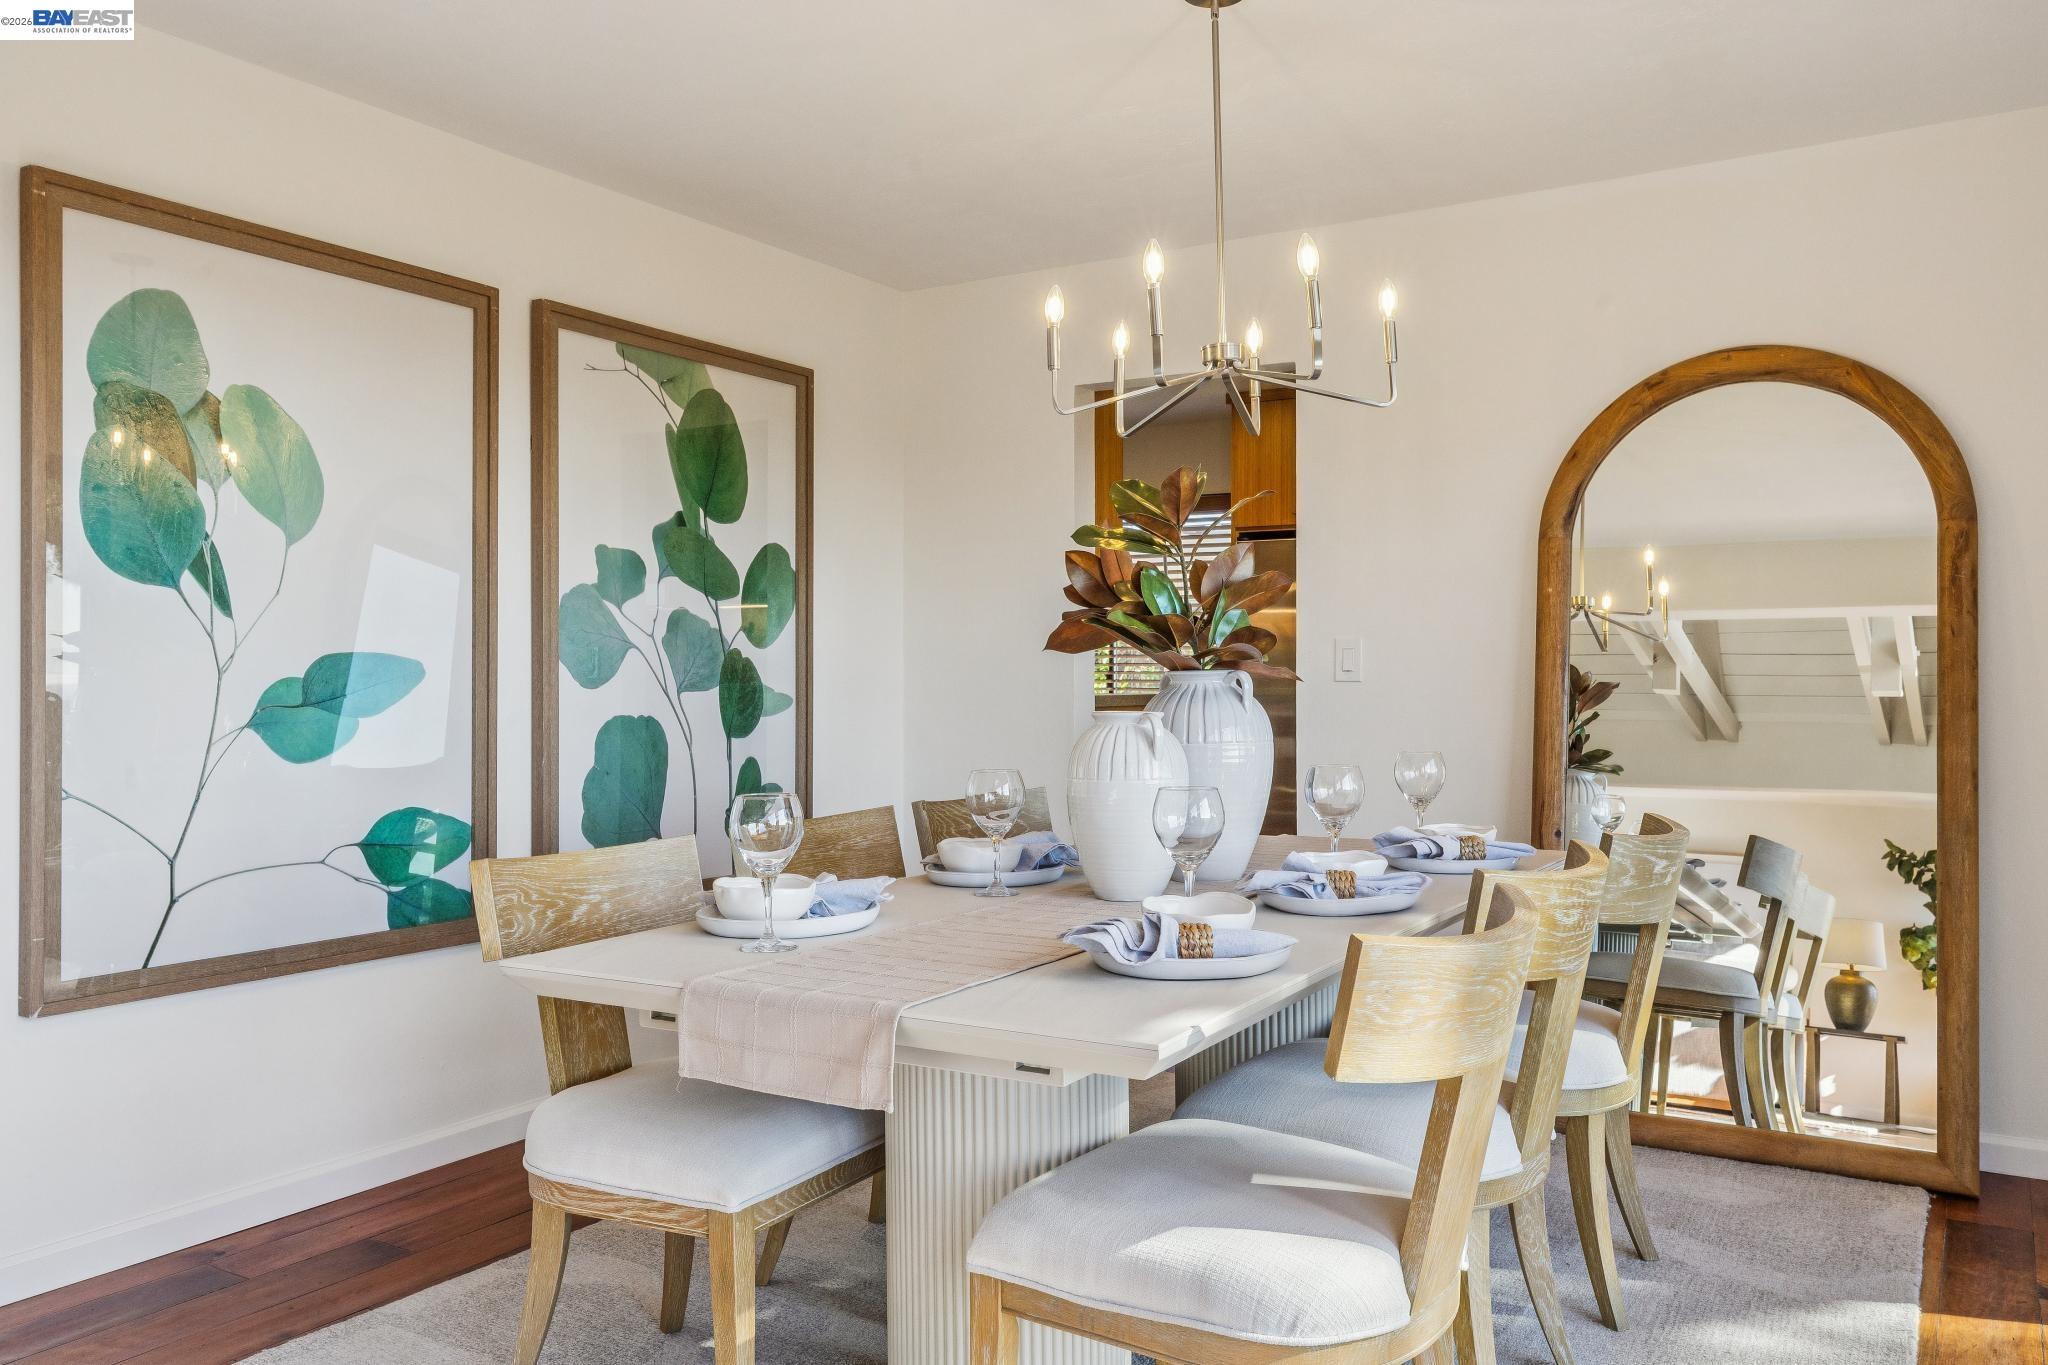
Au Pair, Dining Area, In-Law Floorplan, Storage, Unfinished Room, Utility Room, Workshop, Updated Kitchen

Exterior

Stories
1
Garage Space
1.0
Water Source
Public
Pool
None
Roof
Composition Shingles
Lot Features
Sloped Down, Back Yard, Front Yard, Landscaped
Parking
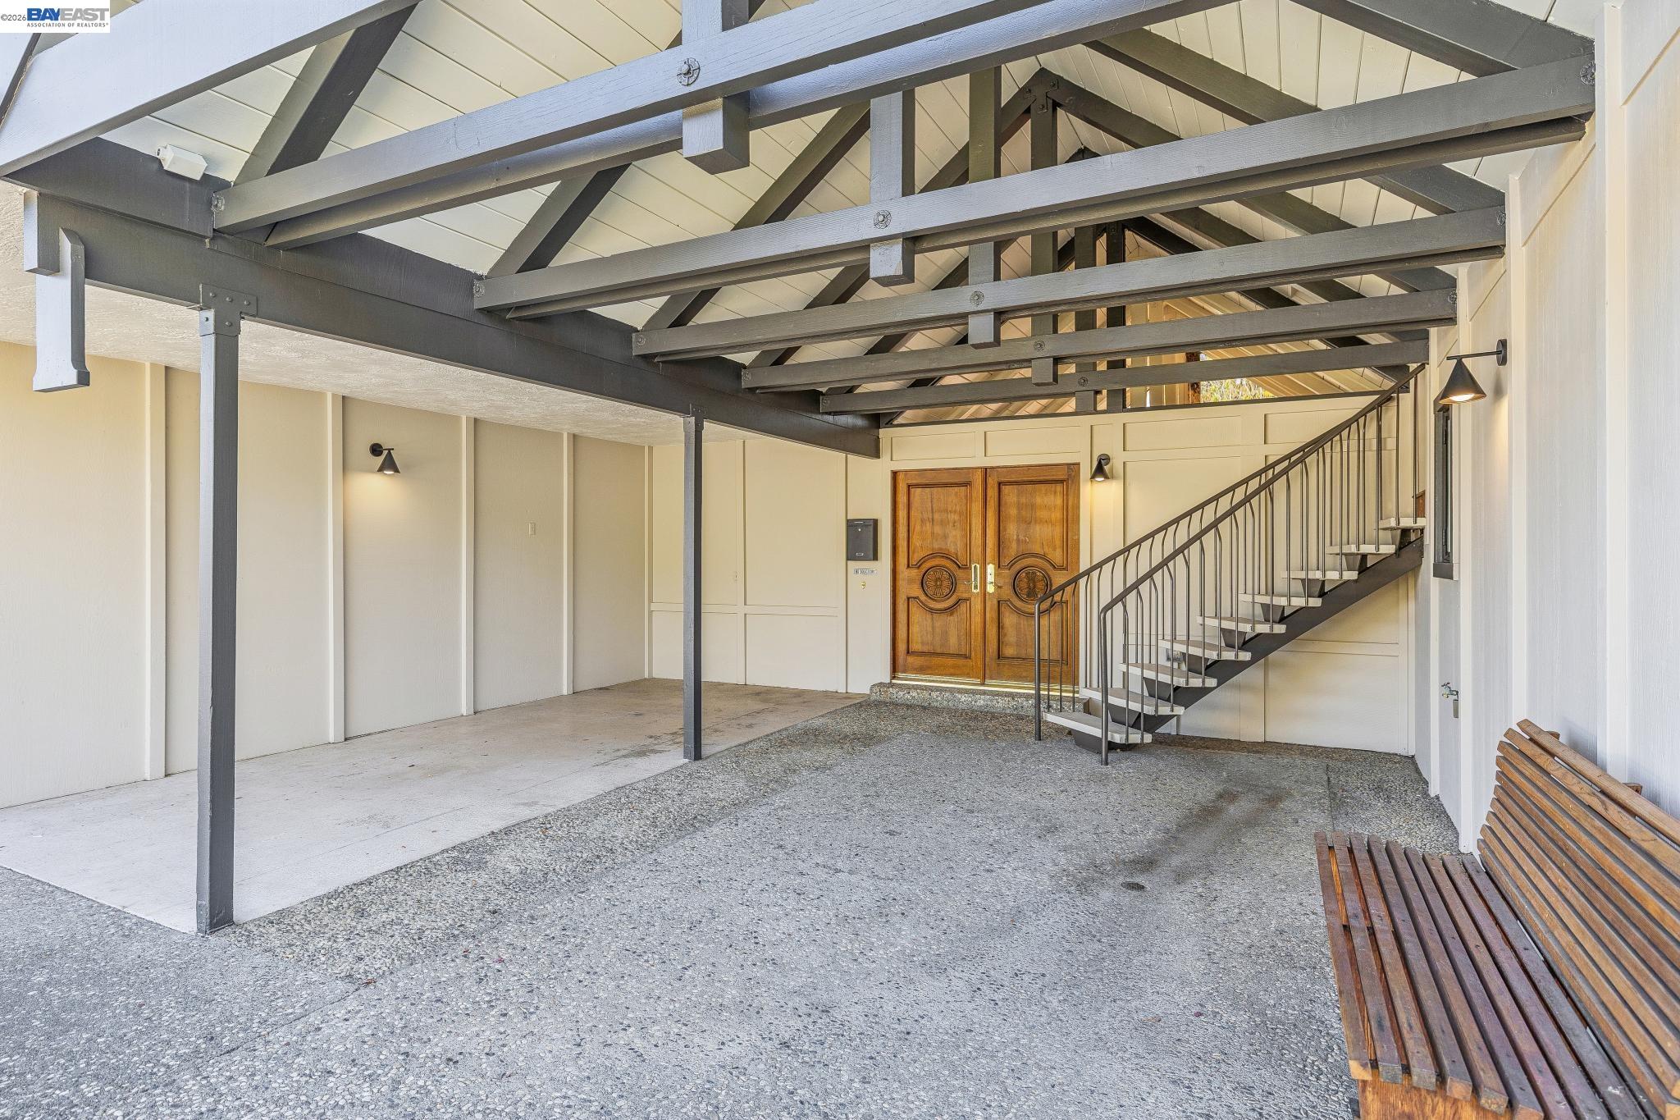
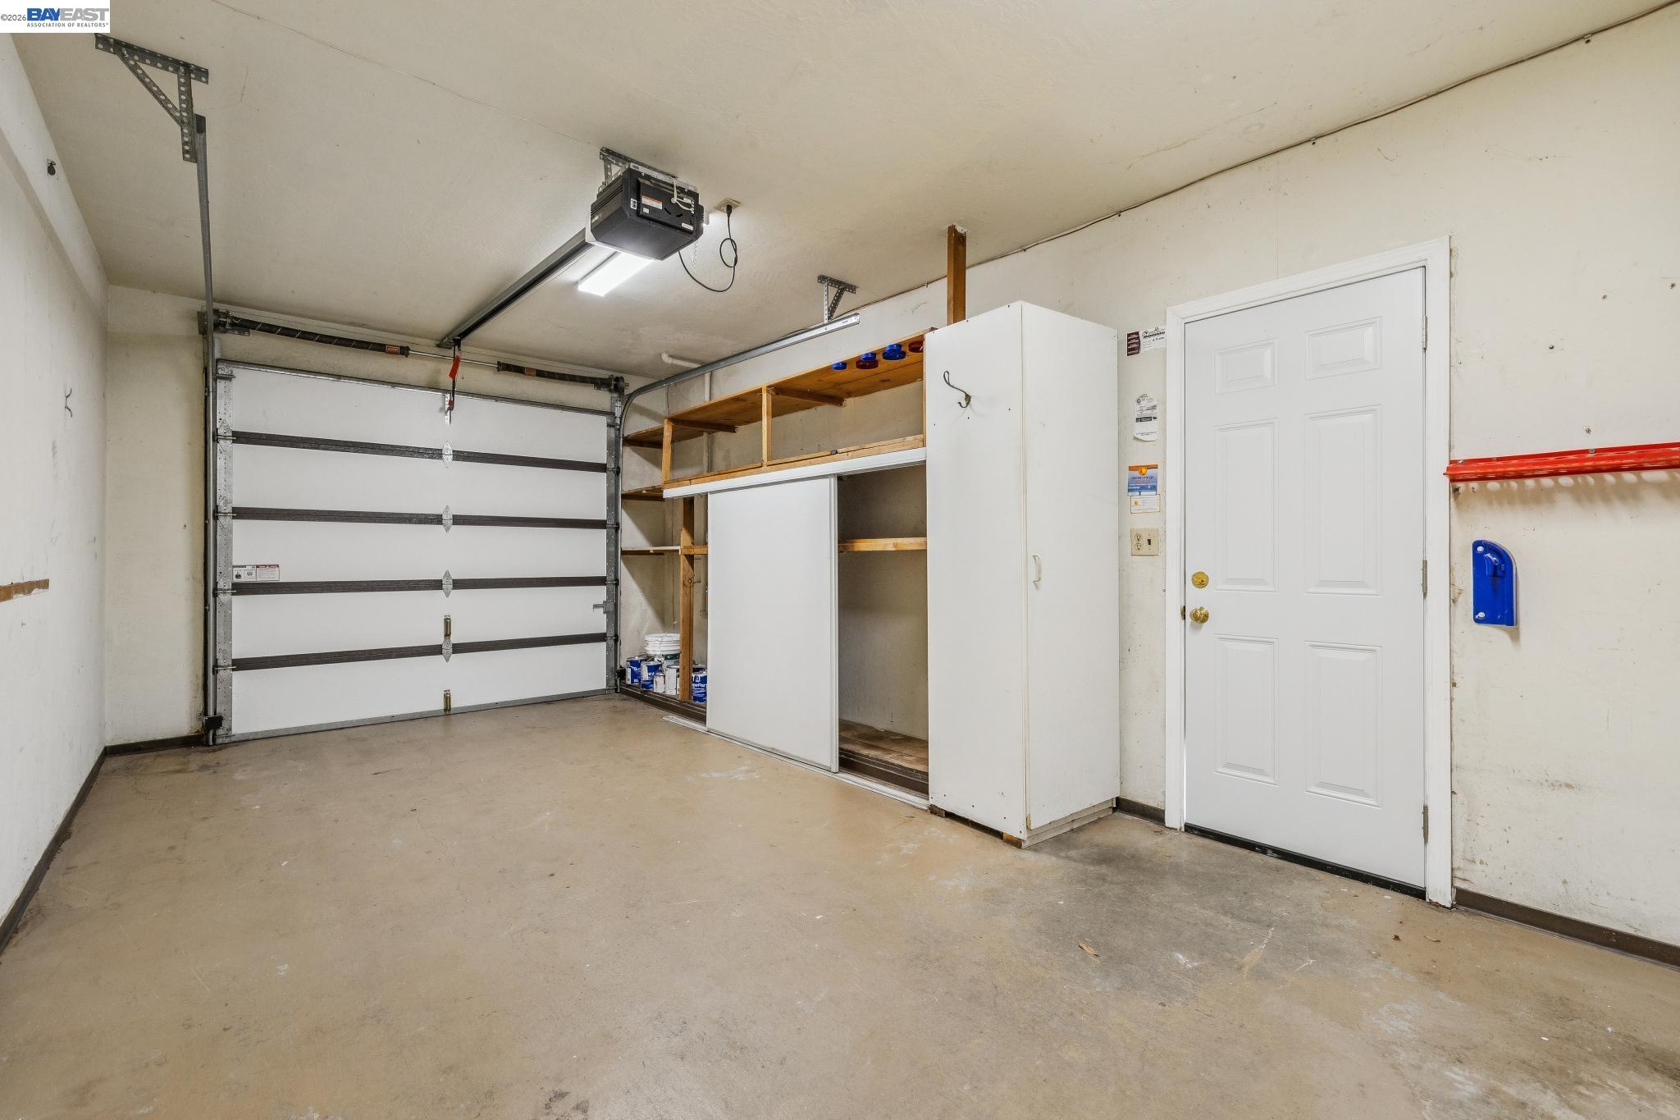
Attached, Carport, Covered, Int Access From Garage, Off Street, Side Yard Access, Garage Faces Front
Heat Type
Forced Air
Air Conditioning
Central Air
Sewer
Public Sewer
Other Exterior Features
Garden, Back Yard, Front Yard, Garden/Play, Storage, Landscape Front, Storage Area

Financial

Sales Price
$1,575,000

Property Images

""
WATCH VIDEO

Work With Us

Dedicated to you. Contact us today to start your home search journey!